352-804-2056



Light Maple Love
What do you do when your home sits on the water in a perfect location, but the kitchen and floors just aren’t working for you? Gone are the days when you could simply hop to another waterfront home near a golf course with great neighbors that you love. If you love where you live, the smartest move is to invest in the spaces that don’t yet feel like yours. Updating the kitchen and floors is almost always more affordable and far less stressful than moving. Start by texting yourself screenshots of kitchen ideas that catch your eye on Instagram. Make a few lists of what you truly want: the must-haves, the nice-to-haves, and the “someday” dreams. You’d be surprised how quickly a clear vision forms. It’s easier than ever to create a kitchen that carries your own signature while staying in the location you already love. Let’s peek into a Bridgeport kitchen to see how these homeowners transformed their space into something that finally feels like home somewhere in the heart of The Villages.
• Decision to Stay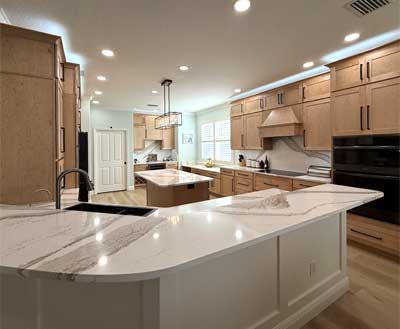
The homeowners had been toying with the idea of buying a new place they could design from scratch, but as the saying goes in real estate, it’s all about the location. Their current home offers a beautiful water view, sits close to a lively town square, and is surrounded by neighbors they genuinely enjoy. Finding all of that in one package again would be nearly impossible. So, they chose to stay and make the house work for the way they actually live. They entertain often and cook constantly, and while the original kitchen wasn’t terrible, it simply didn’t support their lifestyle. The flooring throughout the home had become a patchwork quilt of materials and needed a cohesive update. With those priorities in mind, they committed to transforming the space into something that truly fits their needs.
• The flooring
The homeowners were drawn to light wood tones, but with a pool just outside, they needed flooring that could handle wet feet moving through the house. They decided to remove all the brown tile and replace it with a light luxury vinyl that mimics the look of oak. By installing this flooring in every room, they created a cohesive, fresh feel that ties the entire home together.
Kitchen Deficiencies
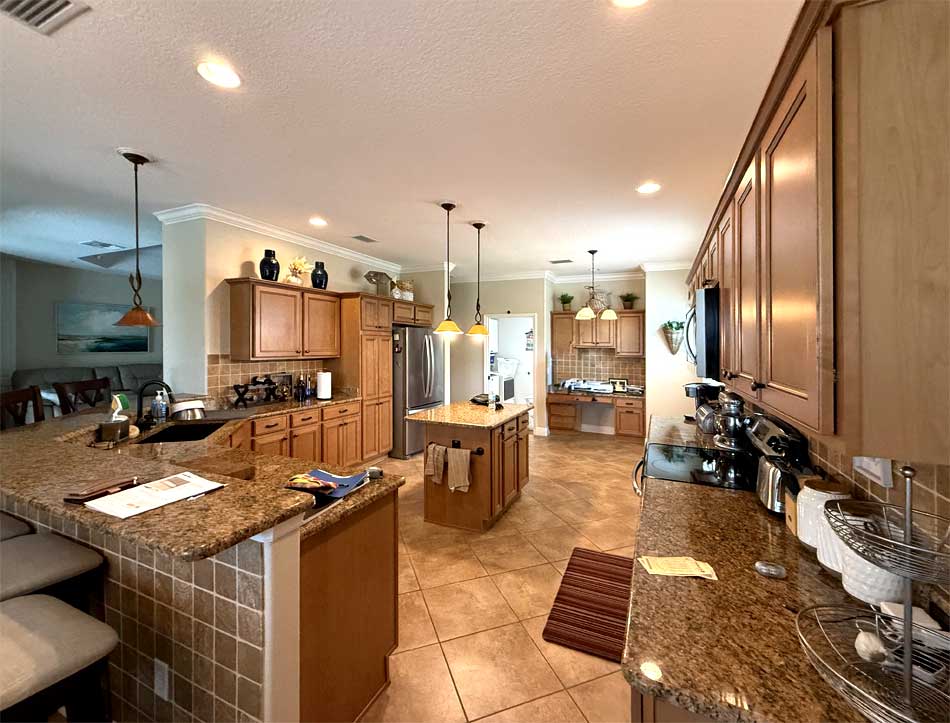
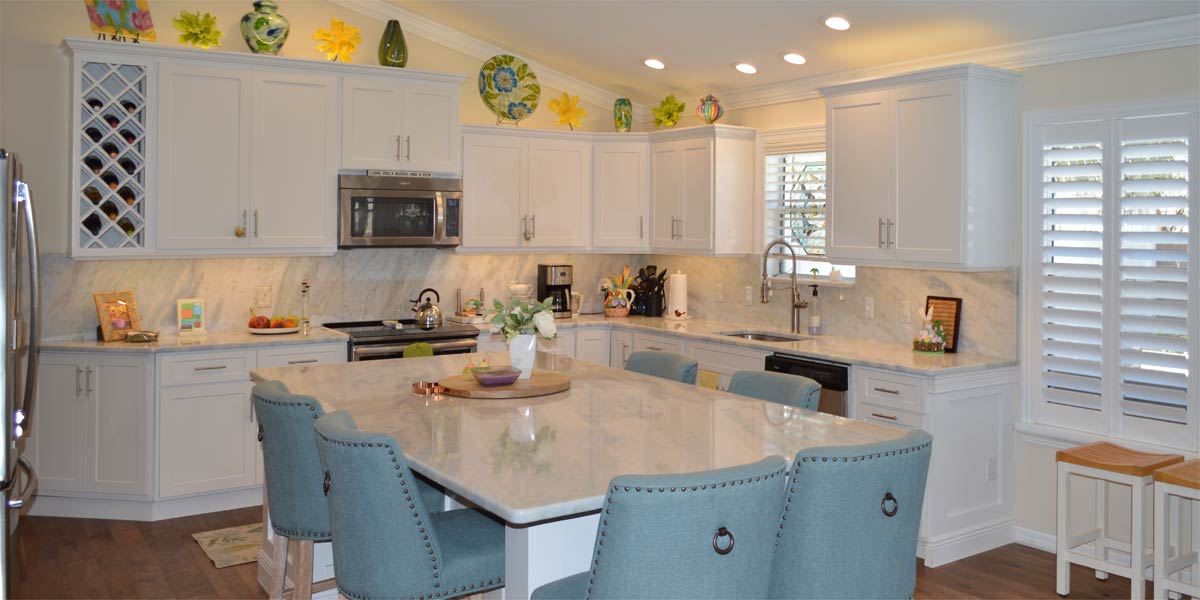
The Bridgeport kitchen includes a built-in desk, which is helpful for some households, but these homeowners had no need for one. Instead, they were struggling with appliances that lived permanently on the countertops, and they wanted a place to tuck everything away when it wasn’t being used. The island was undersized, and the pendant light above it felt harsh and intrusive when you stood at the counter. They also needed more pantry space and additional storage throughout the kitchen. The old cabinets were of medium maple wood, and the new cabinets were chosen in a light maple wood.
• Install a Bar
The homeowners love to entertain, but they didn’t have a dedicated place to store wine, liquor, or any of the essentials for making cocktails. Removing the unused desk opened the door for a true bar area, complete with wine storage, a beverage fridge, and plenty of room for glasses and all the supplies needed for hosting.
• Refrigerator side of the kitchen
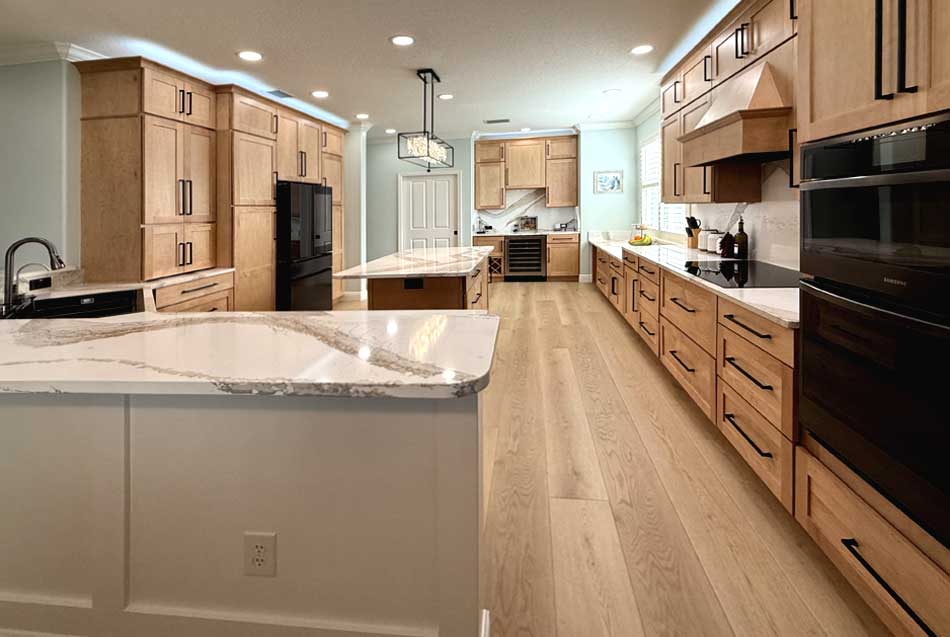
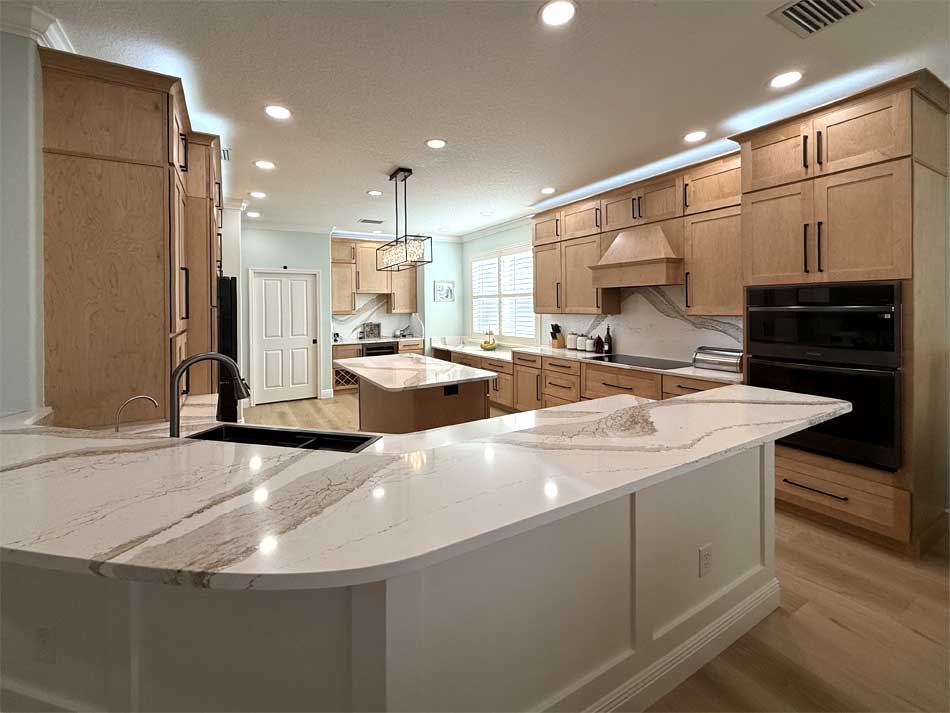
Looking into the kitchen, the refrigerator was moved from its original spot against the wall to a central position between two new pantries. A large cabinet with an appliance garage was added beside the pantry, turning the entire wall into a generous stretch of storage. That countertop had been used only to hold appliances, and now all of them are neatly tucked away. The homeowner already preferred doing her prep work on the right side of the sink and at the island, so she didn’t lose any usable workspace in the process.
• Expanded Island
The island was expanded significantly, taking advantage of the space that once held a small table and chairs the homeowner no longer wanted in the kitchen. With that area freed up, there was plenty of room for a long, functional island. The new design includes large drawers and a dedicated cabinet for the homeowner’s KitchenAid mixer. When she needs it, the mixer lifts easily on a spring-loaded shelf that locks into place, so she can use it without carrying it around the kitchen or keeping it out on the counter.
• Stove Side (right side) of the Kitchen
The right side of the kitchen now includes a pantry that houses a double oven, with one unit functioning as both an oven and a microwave. Most of the lower cabinets were designed as large drawers, making it easy to see and reach everything inside. The upper cabinets are double stacked, matching the cabinetry on the opposite wall, and a custom hood vent completes the look. The area beneath the window, which is often left unused, was transformed with wide drawer cabinets and a small built-in opening where the dog’s food and water can stay neatly out of the way.
• Quartz countertops
The homeowners selected a beautiful Cambria quartz with striking movement that brings a sense of luxury and visual interest to the kitchen. The same quartz was used as a full backsplash behind the stovetop, creating a seamless, polished look. All the electrical outlets were relocated under the upper cabinets, so they’re hidden from view. The homeowner prefers to keep this side of the kitchen clear, but she now has plenty of accessible outlets whenever she needs them.
• Lighting
Lighting was added above and below the cabinets, all on dimmers to create the right mood at any time of day. New recessed fixtures were installed to eliminate dark corners and brighten the entire workspace. To finish the look, a sparkling chandelier was placed over the island, bringing a touch of elegance and a beautiful focal point to the room.
Call Ruth your full service decorator at: 352-804-2056
or Contact Us
Before and After Pics Below