352-804-2056



The Quiet Truth
There are moments in life that only make sense once you have lived them. They rarely come to mind ahead of time, and they often reveal themselves in the moment. One of those moments happens when someone moves from a home with traditional rooms to a home with an open floor plan. In a house with walls and defined spaces, the sound stays contained and the atmosphere feels calm. Many people who live that way begin to dream of open and bright spaces in Florida, and eventually they make the change.
When that day arrives, the new space feels wonderful until the television takes over. Suddenly the news or the game fills the entire room, and there is no corner where you can escape it. The truth about open floor plans is simple. They are beautiful and they are bright, but they are also loud. They work best for shared activities or for one person’s television choices, which means you need a second space that offers relief. A reading room, a second television room, or simply a quiet retreat can restore balance and give the home a sense of calm again. Let’s peek into a guest bedroom of an Egret model that has been transformed into a quiet sanctuary somewhere in the heart of The Villages.
• Homeowner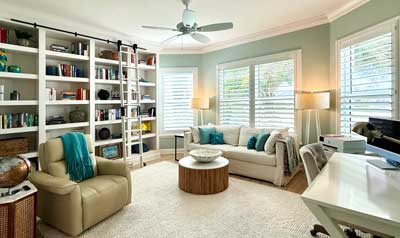
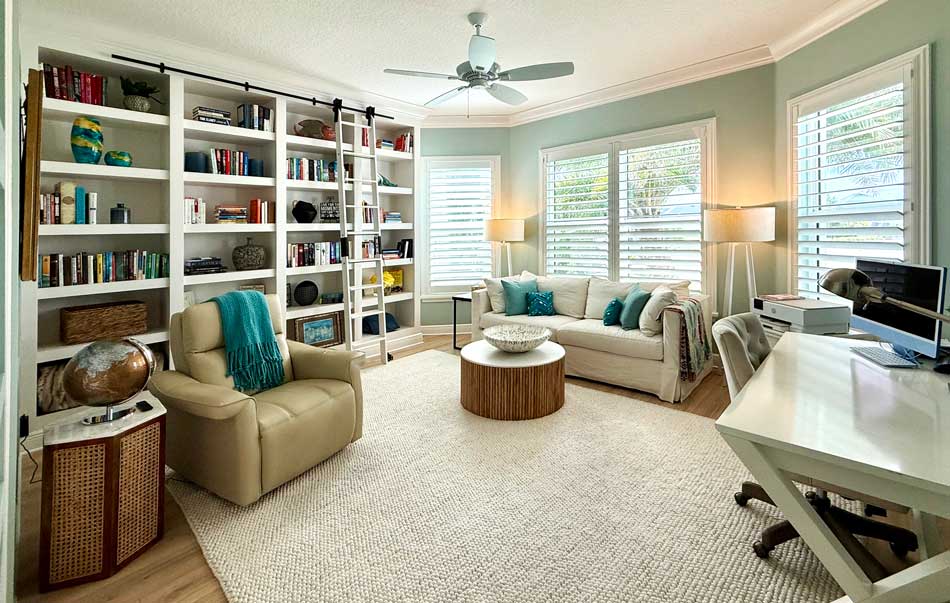
The homeowner has always had an office, but in this home the office has taken on a new level of appreciation. It has become a quiet reading space and a comfortable place to watch television, especially late at night since it sits at the front of the house. It can serve as an afternoon nap room or a spot to take a phone call without the sound of the main television drifting in. It can also function as an exercise space or an extra room where a visitor could spend the night if the formal guest bedroom is already in use.
This room is the best of the two guest spaces because it has large windows and an abundance of natural light. The windows extend outward just enough to create an ideal nook for a couch or a pair of recliners, creating a welcoming and versatile space.
• Big Bookshelf system
The homeowners wanted bookshelves that reached from floor to ceiling to make full use of the large wall in the office. This gave them space to store books for reading, display favorite treasures collected during world travel, and showcase family photos that hold meaning for them. The woodworker built the shelves directly into the wall, and although the design is simple, the height and the crisp white paint create a strong focal point that makes the room feel larger. A rolling ladder was added so the homeowners can glide from side to side and reach the highest shelves with ease, turning the wall into both a functional and a charming architectural feature.
• Sofa and recliner
The window extends outward just enough to allow a full-size sofa to settle naturally into the space, with room on each side for a floor lamp and a side table. The sofa becomes a comfortable spot for an afternoon nap, a quiet place to read, or a soft corner to settle into for a phone conversation or a long texting session. There is even enough room for a small coffee table in front of it. The room is spacious enough to include a recliner with its own side table. This chair is ideal for watching television or relaxing into a nap. The television is mounted on the wall above the desk, positioned so that when you recline, the screen is perfectly aligned for comfortable viewing.
• Large rug
The rug is a large wool rug in a soft white tone. It measures nine by twelve and fills the room in a way that immediately softens sound and adds a sense of comfort. It brings a touch of luxury to the space, and it feels so soft under bare feet. The homeowner has owned this rug for many years, yet it has held up beautifully. With a light-colored rug, not wearing shoes in the space and regular cleaning keeps it looking fresh.
• Shutters
Shutters are the best investment in this space. They arrive with their own trim, which gives the window a finished look and adds a bright pop of white that visually connects to the large bookcase. They also offer flexible privacy. The lower portion can be closed while the upper portion remains open, allowing light to filter in while keeping the room private if someone is using it. When the shutters are fully closed during the heat of the day, they help keep the room noticeably cooler, making the space more comfortable and more energy efficient.
• Desk
The desk sits on the right wall as you enter the room. It is white, and its footprint is light, yet it provides exactly what the homeowners need for a proper workspace. As mentioned earlier, the large television is mounted above the desk and remains off unless someone is in the room specifically to watch TV.