352-804-2056



Back of the House
In restaurants you will often hear the terms back of the house and front of the house. These are two distinct worlds that work together to create one experience. The front of the house is welcoming, and it is usually where the pretty happens. Restaurateurs shape an atmosphere that embraces the visitor, while the back of the house is the engine that drives the machine. The kitchen, the coolers and the messy dishes all live there, and that side of the operation is focused on production rather than presentation.
The lanai of a home is often treated in much the same way. It is secondary and casual, and there is usually not much thought put into it simply because it is a lanai. But what if we flipped that script and asked the lanai to perform like the front of the house. That shift would allow integration and high function in a space that is often overlooked.
Let’s peek into the lanai of an Iris model to see how making the back of the house perform like the front of the house created a space with true integration and high function somewhere in the heart of The Villages.
• Unique to the Iris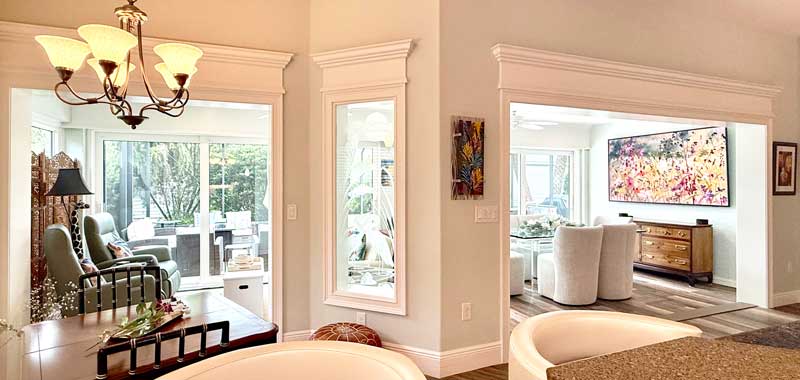
The Iris model blends the dining room and living room into one continuous space, and a large dining table can make the layout feel tight. One way to create more breathing room is to shift the formal dining area to the lanai. This opens the living room and gives the home a more balanced feel. In this case the homeowners entertain often and wanted to keep their beautiful glass and acrylic table while still allowing guests to sit comfortably. Once the lanai was enclosed and the table was moved to the lanai, the entire home began to function at a much higher level. The living room gained space, the dining area felt elegant, and the flow of the home improved noticeably.
• Large wall on Lanai
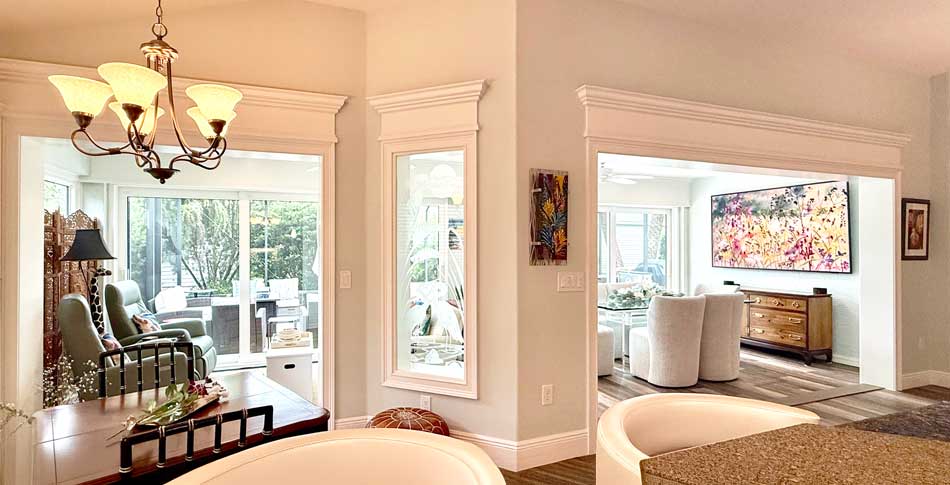
The lanai has one large wall at the far-right end, and that wall was designed to serve three purposes. The homeowners owned a beautiful buffet that needed a proper place, so we positioned it on the one large wall so it can act as a convenient serving area during dinner parties. The wall also offered a perfect spot to display artwork, giving the room a focal point with personality. The final purpose was to house a large television that displays art when it is not in use. It blends so well into the room that when you stand beside it, you truly cannot tell it is a television. The image has texture and depth, and it looks like real artwork. The screen is non-glare, which allows the homeowners to watch comfortably at any time of day without reflections interrupting the view.
• TV Watching
The homeowners only watch television once a day and chose not to place a television in the living room. We arranged the living room to stay open and welcoming for entertaining, with a comfortable couch along the large wall where a television would normally go. When they do watch television, they sit on the lanai. The left end of the Iris lanai is often smaller than the right, which can make it challenging to use well, but the homeowners solved this by placing two recliners facing the large wall. This gives them a perfect viewing angle, and the high resolution of the screen makes watching from a distance easy. They also added a small loveseat facing the recliners, so they have a spot to sit and visit with friends. The result is a cozy little seating area that works beautifully for the programs they enjoy each day.
• Trim Molding
The entry doors to the lanai were removed, and the openings were finished with beautiful molding that highlights each transition and draws you naturally into the room. All of the windows were trimmed to match, creating a sense of cohesion as you look across the space. Where the tracks for the old doors once sat, a large custom transition was added to connect the living room to the lanai. It creates an easy, comfortable passage between the two areas and makes the entire space feel unified.
• Special Window
The small window was removed, and the homeowners worked with a local vendor to design a custom piece of glass for the opening. The glass is clear with a white scene of birds and reeds, creating a soft, artistic element in the room. It turned the former window space into a unique display that feels personal, adding a touch of character to the lanai.
• Privacy treatments
All of the windows can be covered with a single touch of a button. Electric honeycomb blinds are tucked beneath white cornices mounted at the ceiling, concealing every part of the window treatment. With one tap or on a preset schedule, the blinds lower and the windows are fully covered. When the privacy treatments are hidden, the lanai feels elevated and clean, and the cornices running all the way to the ceiling draw the eye upward, giving the space a generous sense of height.
Call Ruth your full service decorator at: 352-804-2056
or Contact Us
After Image Below