352-804-2056



Built-ins Are Back
Built-ins that were so popular in 1950s and 60s homes began to feel less essential as interest in open floor plans gained traction in the 1970s. By the 1980s, the open concept had become the norm in new construction, and home entertainment shifted toward freestanding furniture designed to hold deep, heavy televisions. Throughout the 1990s this pattern continued, but things changed again when flat-screen TVs arrived. Those large entertainment units suddenly felt oversized and outdated, so homeowners replaced them with simple consoles and hung their TVs on the wall. This minimalistic approach defined the 2000s through the early 2020s, until around 2023 when people began craving warmth, character, and architectural detail again. Homeowners wanted the comfort of a 1950s home and the elevated feel that built-ins provide. Today’s built-ins serve as storage, entertainment centers, fireplaces, and architectural features all at once. They add warmth and personal style in an updated, modern way. Let’s peek into a living room of a premier model to see how built-ins added architecture, a place for everything, and display for the homeowners’ curated art collection somewhere in the heart of The Villages.
• Large open space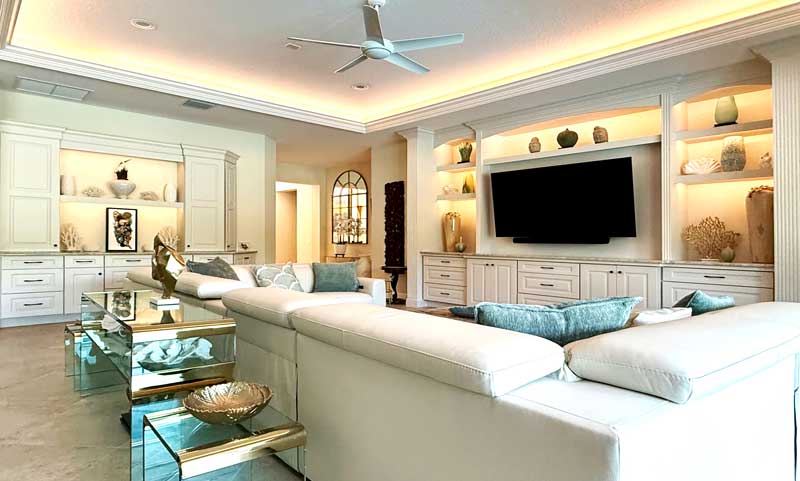
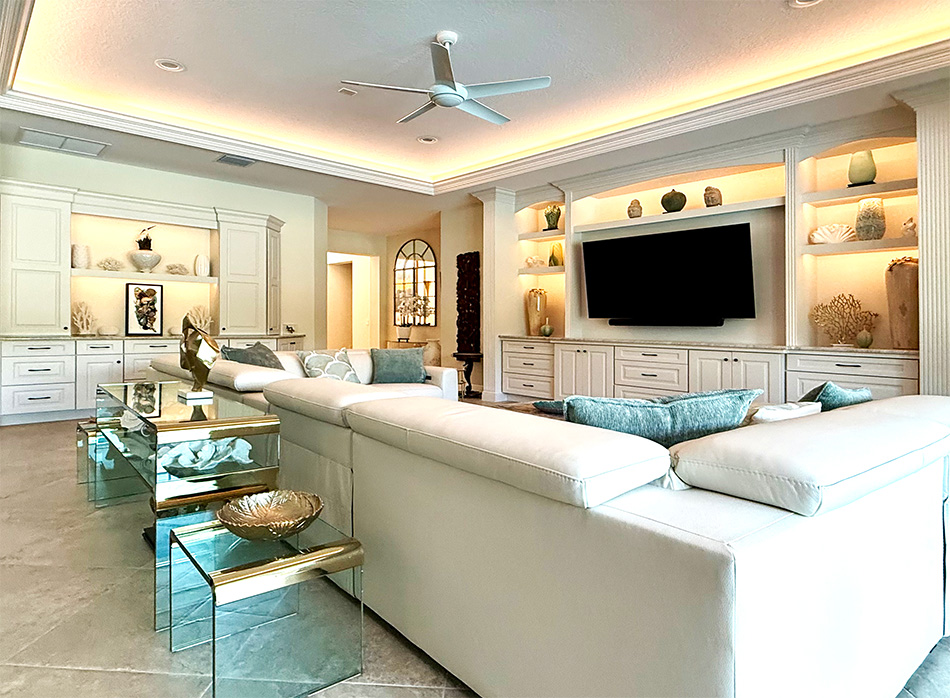
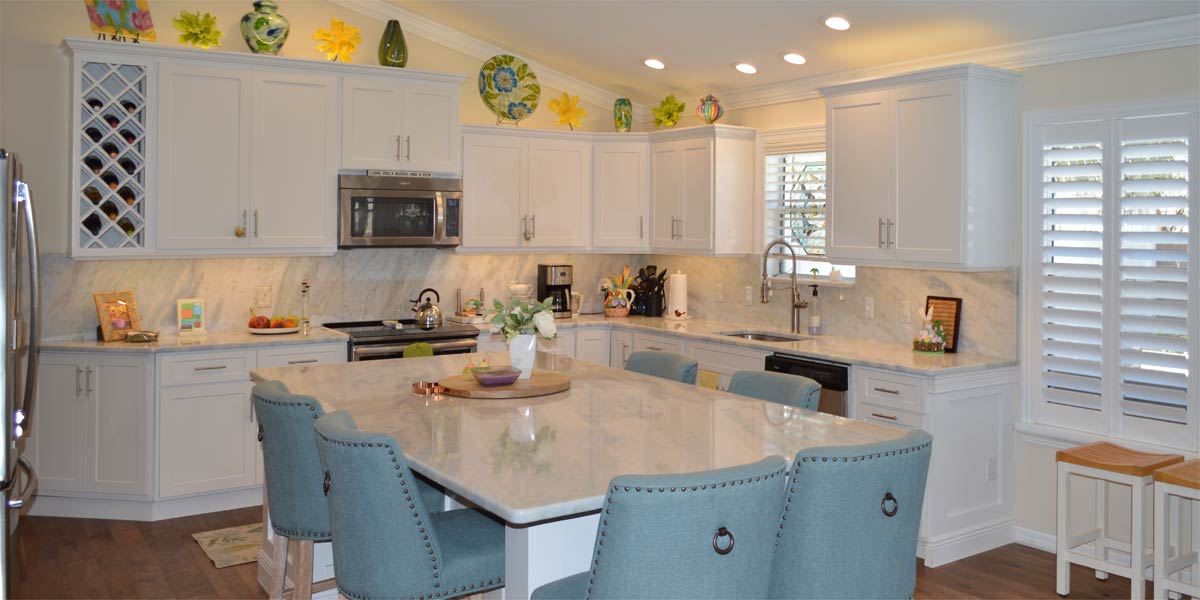
This model has a long entrance hall that opens into a generous living room, dining room, and kitchen. The kitchen cabinetry runs all the way to the ceiling, giving the space a tall, finished look, and the island is large enough to anchor the entire room. The dining area sits to the left of the kitchen, creating an easy, open flow. In the living room, two expansive walls made every furniture arrangement feel a bit underwhelming, no matter what the homeowners tried. They ultimately decided that built-ins would solve the problem by adding architecture, filling the scale of the room, and giving them a place to display their art collection.
• Focal Wall
The largest built-in was constructed on the main focal wall opposite the couch. Although the wall offered plenty of space, it was uneven because of the bump-out for the primary bedroom. To achieve the symmetrical, look the homeowners wanted, the woodworker created a matching bump-out on the left side so the entire installation would feel organic, as if it had always been part of the home. The front of the new bump-out was finished with large fluting, adding a warm, traditional, timeless note to the architectural structure taking shape. The homeowners wanted closed storage below and open display above. The lower cabinetry was purchased from Wellborn, the same company that supplied the kitchen cabinets, and the woodworker installed the cabinets. A quartzite countertop of Taj Mahal was added to the top of the cabinets and then the bookcases were built on top of the countertop. The homeowners already knew the shelf sizes they needed because they used AI to map out the plan. The arches at the top of the bookcases add a touch of softness against the otherwise square openings. To finish the piece, the woodworker built a shallow inset wall for the TV. A deeper recess would have looked out of place, so this small inset keeps the proportions clean. The sound bar is mounted on a bracket connected to the TV, allowing everything to appear as one cohesive element.
• Paint
The additional bookcases were painted to match the cabinetry, which was easy because all Wellborn colors can be purchased and matched through Sherwin Williams. If you have Wellborn cabinets and ever need a small touch-up, you can get the exact paint match. The bookcases were finished in Emerald paint also from Sherwin Williams, and the paint was allowed to cure for thirty days. After that curing period, the shelves were ready to be loaded with display items.
• Lighting
Lighting the bookcase is just as important as the bookcase itself. Without proper lighting, the whole piece falls flat. The old days of harsh puck lights glaring at you from across the room are long gone; now we light from within. The woodworker adds a tiny lip to each shelf, and slim LED tape is installed beneath it, creating a soft glow that appears with the touch of a button. Each shelf is fully lit and glowing. Everything is remote controlled, and the lighting can be dimmed or brightened as needed. Both cabinets are lit this way, and the cove molding around the ceiling glows as well. This layered lighting bathes the room in a warm light that creates a relaxing environment and invites you to linger.
• The bar
The second wall that received a built-in is the one to the left of the room. This piece was designed to house and hide all the homeowners’ entertainment and bar needs while also creating generous space to display their art collections. Because these cabinets are fully closed, the entire unit was purchased as Wellborn cabinetry to complement the kitchen. The same Taj Mahal quartzite was used for the countertop to create cohesion between the two built-ins. Although the kitchen features a different stone, the Taj Mahal paired beautifully with it and tied in with all the tile throughout the home, making the two spaces feel connected.
• Pro Tip
When you have a built-in installed, using granite, quartz or quartzite for the countertop rather than continuing the white wood elevates the entire piece. Stone adds weight, texture, and a finished look that feels nicely coordinated. It can be a remnant that complements other stone in your home, making it both practical and visually cohesive.
Call Ruth your full service decorator at: 352-804-2056
or Contact Us
After Image Below