352-804-2056



Happy Light
After designing homes in The Villages for more than two decades, I can safely say that no one who moves here ever asks for a dark house. They don’t come in seeking dark oak cabinets or dark flooring from wall to wall. Those requests simply never happen. Most people come from places where the sky stays grey through long winters, and by the time they reach retirement, they crave light, bright, and airy spaces. It’s true that you can’t always buy the perfect home in the exact location you want, but if you purchase a place with features you don’t love, it’s surprisingly easy to reshape it into something that feels like you. And more often than not, that “you” is light and bright. So, let’s peek into another Arlington model we finished right before my surgery. It has been seven weeks since I’ve stepped back inside to photograph it, and seeing it again reminded me why the homeowners fell in love with it. The whole space is open, fresh, and full of light, and it makes all of us happy somewhere in the heart of The Villages.
• Scale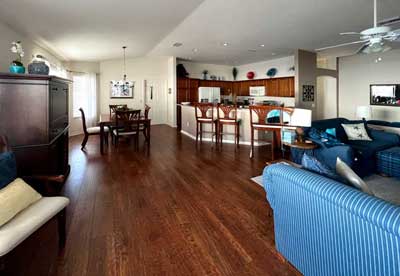
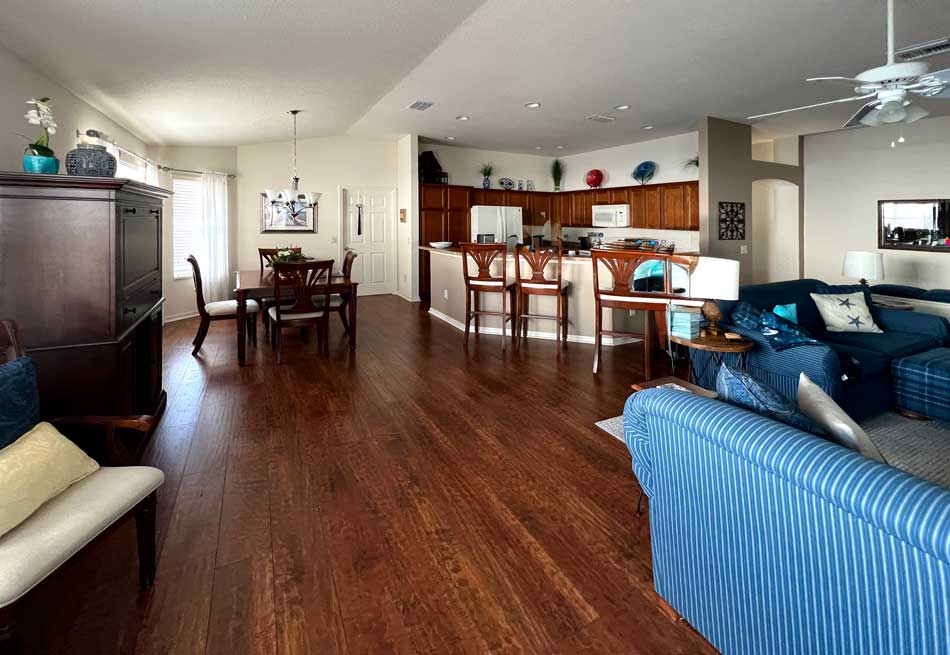
This before picture is one of the best examples of scale. Scale in design is the relationship between the size of an object and the space around it. When something is in scale, it feels naturally proportioned to the room, the architecture, and the pieces nearby. When it’s out of scale, the eye notices immediately because the balance feels off. If you look at the cabinets in relation to the ceiling height, you can see they are too low. As we have seen in past columns, décor can help balance that gap, but when the décor is too small it only highlights the problem. In this project we are completely replacing the cabinetry, so we corrected the scale by increasing the height of the cabinets. To the right of the kitchen, there is a mirror hanging on the wall that is far too small for the space. We corrected that by choosing a larger mirror that fits the wall properly and restores the visual balance.
• New Upper Cabinets
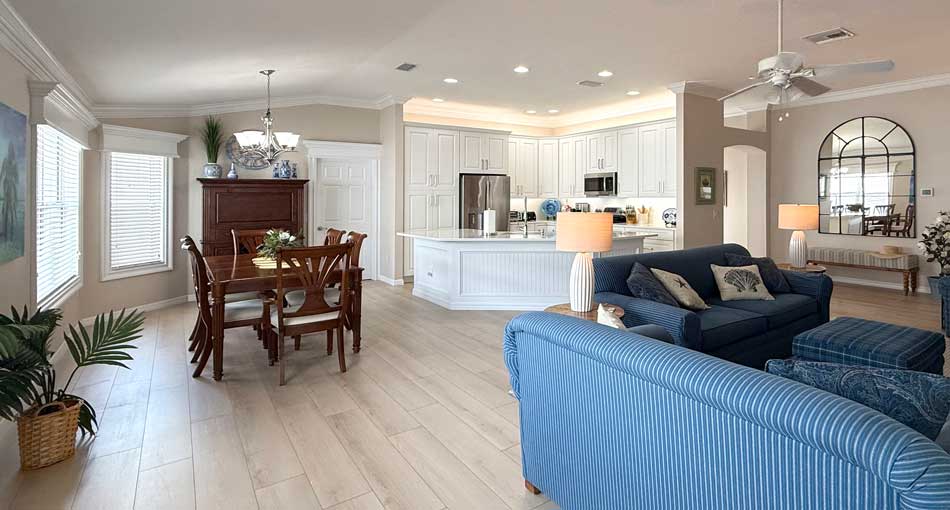
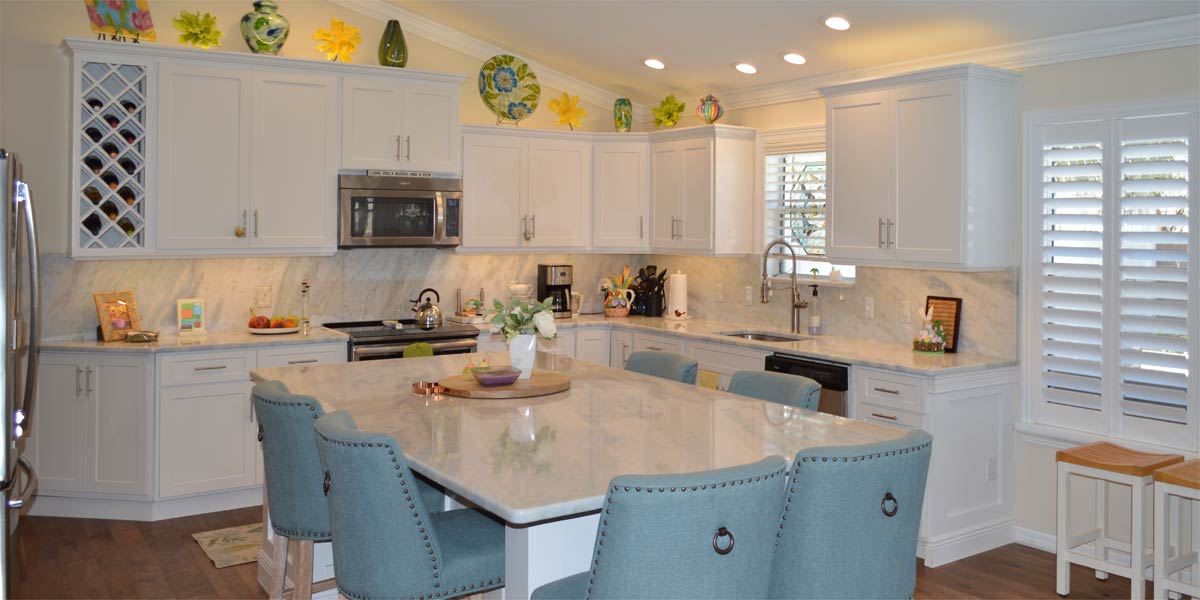
The homeowners cook at home all the time, so having a highly functional kitchen was essential. They also wanted a light and bright space. All of the upper cabinets were replaced, and instead of the standard thirty-six-inch height, we installed forty-eight-inch cabinets. That extra height creates the proper scale with the ceiling and adds a luxurious amount of storage. The corner upper cabinet is a lazy Susan, which is one of the most useful features you can add. The angled shape works beautifully with a lazy Susan because you can see everything with a simple turn. I have this in my own kitchen, and it’s the perfect spot for spices since nothing gets lost and everything is easy to reach.
• New Lower Cabinets
Since the homeowners cook so much, they needed more uninterrupted counter space. When you lower the bar, a large open surface becomes available for cooking, prepping, or even rolling dough, much like the island in a larger kitchen. In this model there is no room for a separate island, so if you do not lower the bar, you simply never gain that wide, flat workspace. In a kitchen like this, I always recommend lowering the bar because the bar becomes the island. It also creates a great place to sit and enjoy company while cooking. We added a much larger pantry, and many of the lower cabinets were converted to drawers. Drawers add tremendous function because when you pull them out, everything is visible and easy to reach. I switched to all drawers in my own kitchen, and I cannot tell you how much I love it. When I think about it, I wonder why kitchens weren’t always designed with more drawers for ease of use. It remains one of life’s little mysteries.
• High Quality Quartz
There is a growing issue in the industry with low-quality imported quartz. This is not based on opinion but on verifiable information that anyone can research. I always encourage homeowners to choose quartz from a reputable manufacturer with a clear warranty and proper certifications, including NSF and Greenguard. If you cannot identify the manufacturer or confirm these certifications with your fabricator, it is a sign to proceed with caution. The quartz used in this kitchen was a higher-end product with full guarantees, and it reflects that level of quality. Take time to research your options because the quartz market has become increasingly complex.
• Lighting
The homeowners wanted undercabinet lighting to eliminate shadows while cooking, so we added a clean, continuous lighting run beneath the cabinets. We also installed lighting above the cabinets to create soft ambiance whenever they want it. All the fixtures are on dimmers, giving them complete control over the mood and brightness. Now that I am back to work, we are removing the chandelier and replacing it with integrated lighting on dimmers. Without a fixture that needs to be centered over the table, the space feels more flexible and easier to arrange.
• Crown molding and window trim
We added seven-inch crown molding throughout the home to give every room a polished finish. To bring in more character, we trimmed all the windows with substantial molding and topped each one with a well-proportioned header.
• Fresh Paint and New Floor
The entire house was painted in Natural Linen 9109, giving every room a warm and inviting backdrop. A new light floor was installed throughout, creating a fresh foundation that ties the whole home together.
• Large mirror
We added the large Ballard Designs mirror, which measures 72 inches high by 48 inches wide. Its scale is perfect for this wall, and it reflects the light from the windows beautifully, helping to wash the interior in even more natural brightness.
Call Ruth your full service decorator at: 352-804-2056
or Contact Us
Before and After Images Below