352-804-2056



The Long Game
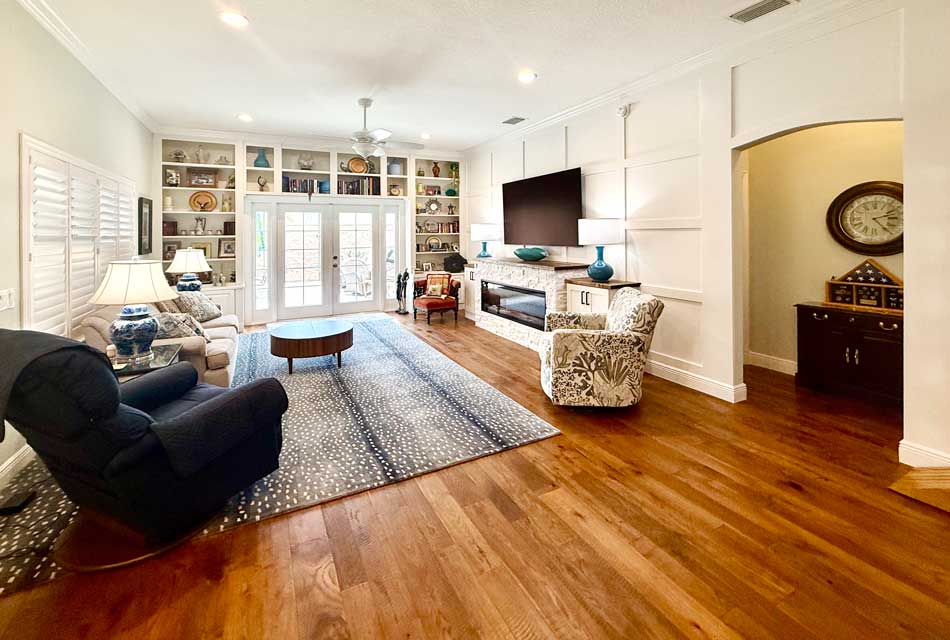
Well, I am in the critical eight-week stretch of my knee replacement recovery and I am chasing that 130-degree bend. My physical therapist reminds me often that this is a long game. The real gains come from the deep holds in the stretch, not the quick bounce. So, I stretch patiently day after day, watching the small improvements, knowing they will carry me to my goal. Chasing gains in therapy feels a lot like the home decorating game. The progress comes room by room with patience and thoughtfulness, not with quick hits that leave you unsatisfied and correcting things years later. The long game is where the real transformation happens, whether it is a knee learning to bend again or homeowners learning to let their rooms reflect the life they actually live. Let’s take a peek into the living room of a Belmont Cabana Villa that has been renovated with a fresh face for the summer somewhere in the heart of The Villages.
• Through the years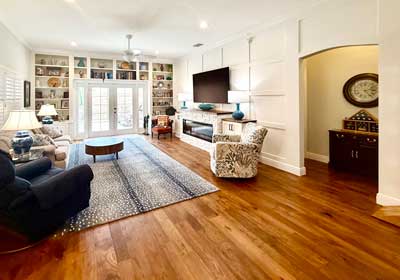
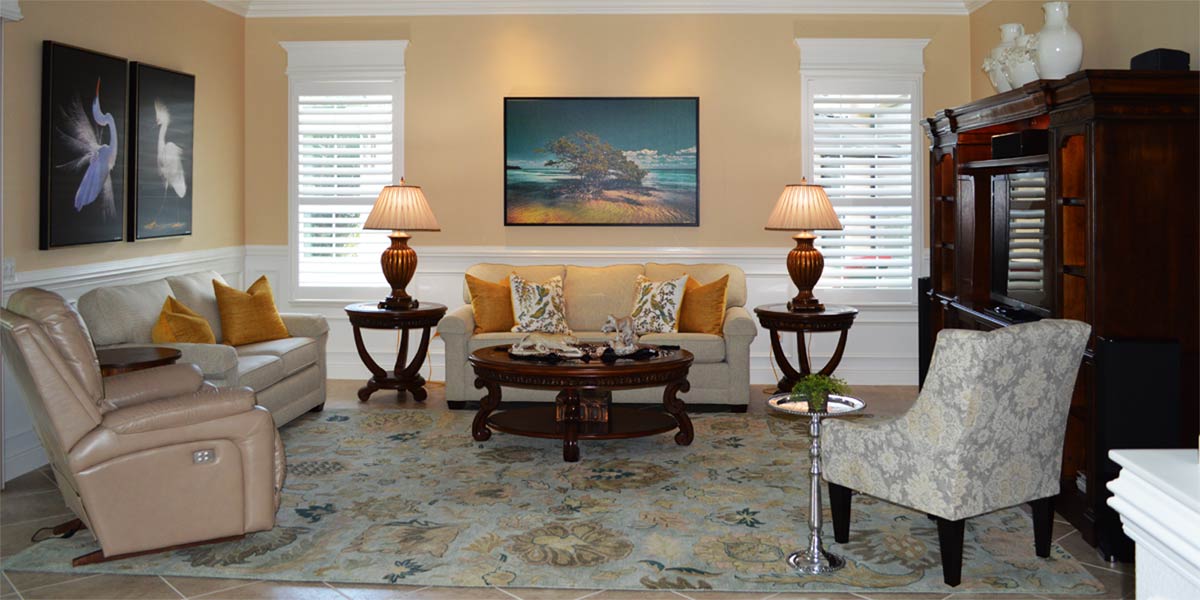
I first met these homeowners in 2021 when they were interested in a new kitchen, and I still remember that initial meeting. The lady of the house mentioned she was tired of the large entertainment unit that felt dark and imposing in the living room. We tossed around ideas about painting it or removing the top, but nothing was taken too seriously. Our attention was on the kitchen, and that became the project. Once the kitchen was complete, they took a year or so to enjoy the space before calling me again. This time we discussed adding a room off the kitchen, and during that meeting the entertainment unit came up once more. Ideas were tossed around again, but the room addition became the priority and kept us busy for a while. When the new room was mostly finished, the homeowners took another break, and here we are today. They called me back to add some finishing touches to the addition, and now in 2026 they were truly ready to address that entertainment unit. After years of mentioning it in passing, they were finally serious, and something had to be done.
• Light and Bright
I like the living room of this home because the homeowners surrounded the French doors with white bookcases. It is such a smart use of space. They have a lovely collection of pieces to display, and the built-ins give them a way to showcase those items without crowding the room. The white framing around the doors keeps everything feeling light and balanced. The large dark entertainment unit had been living on the long wall across from the sofa, and it did look heavy. With all that darkness concentrated on the right side of the room, the space felt a bit like a listing boat tilting to one side. The homeowners wanted a larger TV, the ambiance of a fireplace they could enjoy all year, and some storage on each side. They also wanted everything to stay light so the room would feel bright and open.
• The Fireplace and Cabinetry
The fireplace is a Touchstone electric insert, and it works beautifully in this space. It gives the homeowners the option to enjoy the glow without the heat, and on those select cool Florida mornings they can add warmth with the touch of a button. They chose the exact model they wanted, and the surround was built to fit it perfectly. Once the surround was complete, it was finished with a beautiful light stone. The homeowners wanted the texture and interest of stone without committing to a full wall, and this approach gave them just the right amount. Side cabinets were built in as well, adding storage and completing a fully customized piece that reflects exactly what the homeowners hoped for.
• The Rest of the Wall
We could not leave the rest of the wall untreated. To finish the space properly, we continued with board and batten. In this model, the entry to the primary bedroom interrupts the long wall, so we decided to highlight that opening with molding and carry the board and batten all the way to the wall that leads into the foyer. Once everything was painted white, the room immediately felt lighter, brighter, and larger. The once-awkward entry now looks well thought out and inviting, and the entire space feels elevated and cohesive.
• New TV
This is a very hot tip! If you are purchasing a new TV and you deal with a lot of glare, look at the new non-glare models. They eliminate reflections completely, and the picture quality is unbelievably sharp and crisp. When I photographed the room, I could not get over how clear the image was, and the homeowners were so impressed that they are buying another one for their outdoor lanai.
• Rug
The rug is a new 10×14, and it not only looks fantastic but dramatically improves the sound quality in the room. A rug this size anchors the space, softens the echo, and makes everything feel more settled. Always remember that larger rugs are better rugs.
• Next phase
The homeowners are not done yet. They are already talking about adding side panels to the wall with the window on the left and introducing a light wallpaper on the back wall of the bookcases. These are the kinds of mindful touches that take a room from finished too truly complete. And just like everything else in this project, it reminds us that decorating a home is a long game.
Call Ruth your full service decorator at: 352-804-2056
or Contact Us
After Image