352-804-2056



Colony Kitchen
Have you ever needed something from a lower cabinet in your kitchen and dreaded hearing your knees crackle as you work your way down to reach it? Have you ever looked at the dead corner of your kitchen and wished that space could finally be useful? Many people feel the same way, especially when they try to reach into the deep recesses of an upper corner cabinet where old baking products seem to disappear forever. When you cook, do you keep a running list in your mind of things you would change if you could? Most homeowners do, and many simply do not know where to begin. The fear of renovation costs keeps them from exploring how a kitchen transformation could improve their daily life. I often find that people with compact kitchens have small dreams for their small space, but what if you could have big dreams for your small kitchen? The Colony model has a generous kitchen footprint but a surprisingly small number of cabinets, and that limits how well the space can function. Let’s take a peek inside a Colony kitchen to see how big dreams can transform a space somewhere in the heart of The Villages.
• Lighting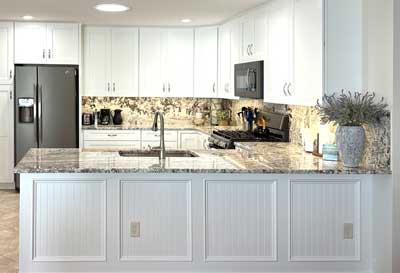
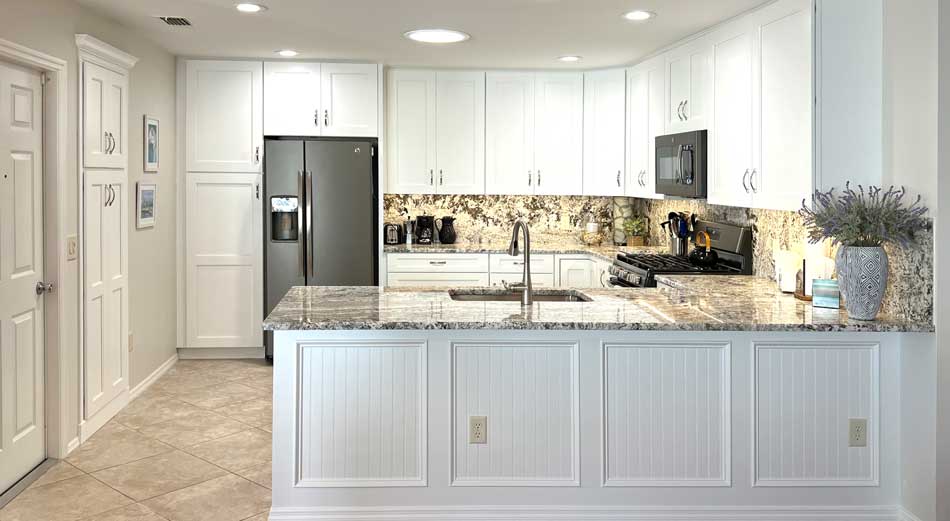
This Colony model has eight‑foot popcorn textured ceilings. I am usually not bothered by popcorn ceilings when the ceiling height is generous, but in an eight‑foot space they look cleaner and more polished when redone in a texture called knock down. Once the new texture was applied, we repainted the ceilings in Extra White SW7006, which is a bright, crisp white. The villa needed that level of brightness to lift the space and reflect more light throughout the kitchen. We added four integrated light bulbs to the room and replaced the light over the sink with an integrated fixture as well. These lights use LED technology and are designed to last for many years. In the Colony model, I always encourage homeowners to switch all their lighting to flat fixtures. The less that hangs from an eight‑foot ceiling, the taller and more open the room will feel.
• Lower the Bar
The bar in the Colony Villa sits very close to the living room, and it does not do much to hide what is happening in the kitchen. When the bar is lowered to countertop height, the usable square footage of the surface increases immediately. It becomes much easier to set down grocery bags, roll out dough for holiday cookies, or prep ingredients for a large meal. The countertop begins to function like an island, and people naturally gather around it. Lowering the bar also makes the kitchen look larger because one continuous flat surface creates a more open and expansive feel. In a compact kitchen, that visual lift makes a huge difference.
• Drawers and More Drawers
The more drawers you can have in a kitchen, the better. In fact, it is worth saying twice because drawers truly change the way a kitchen works. They provide deep storage that allows you to look down at the items you are trying to find instead of getting down on your knees and reaching into the back of a cabinet. This kitchen is built around drawers, and each one is installed with slides that allow it to pull out completely. That full extension means you can finally place sharp knives or heavy cookware toward the back and still reach them with ease. Drawers also bring the look of built‑in furniture to a kitchen, which instantly elevates the space. They make organization simple because there are so many dividers and systems designed specifically for drawers. Cabinets and pullouts simply cannot compete with that level of order. If you are aging in place, treating yourself to an abundance of drawers is one of the smartest decisions you can make.
• Two Lazy Suzans
The corner cabinet to the left of the stove is a lazy Susan, and it is generously sized. The tight fit of the shelves keeps items from slipping behind the unit, which is a relief because reaching behind a lazy Susan is never pleasant. This kitchen also has a second lazy Susan in the upper corner cabinet directly above the lower one. The upper cabinet is a triple‑layer design that creates excellent storage for spices, oils, and baking essentials. It turns what is usually wasted space into one of the most functional areas in the kitchen, and it keeps everyday items easy to see and simple to reach.
• Pull Out Trash
The Colony kitchen does not usually include a built‑in trash pullout, so we added one and created a dedicated storage spot for trash bags. This simple upgrade makes daily life easier and keeps the kitchen looking tidy.
• Double Pantry
This kitchen has two pantries. That is right, deux pantries. The original pantry was transformed by installing a new pantry cabinet with large pullouts inside the old pantry space and finishing it with doors that match the rest of the cabinetry. This gives the pantry a built‑in look and makes the storage far more functional. A second pantry was added beside the refrigerator because the homeowners needed additional storage, and it also allowed the refrigerator to sit properly so both doors could open fully.
• Cabinets to the Ceiling
We raised the cabinets all the way to the ceiling, and it made the kitchen look remarkably spacious. In an eight‑foot room, it is always better to eliminate the small gap between the top of the cabinets and the ceiling. That gap breaks the visual line and makes the room feel shorter. Taller cabinets create more storage and give the kitchen a clean, uninterrupted line that naturally draws the eye upward.
• Countertops
The homeowner chose granite, and the color is truly beautiful. The stone is called Blue Flower, and it has an abundance of glass that creates deep, intricate layers throughout the surface. The homeowner also chose to install a full granite backsplash, and it looks exceptional. A full backsplash creates a seamless appearance and eliminates grout lines, which keeps the kitchen looking clean and elegant.
Call Ruth your full service decorator at: 352-804-2056
or Contact Us
After Image Below